
We provide structural framing services for residential and light commercial projects, ensuring everything is built straight, level, and code-compliant.
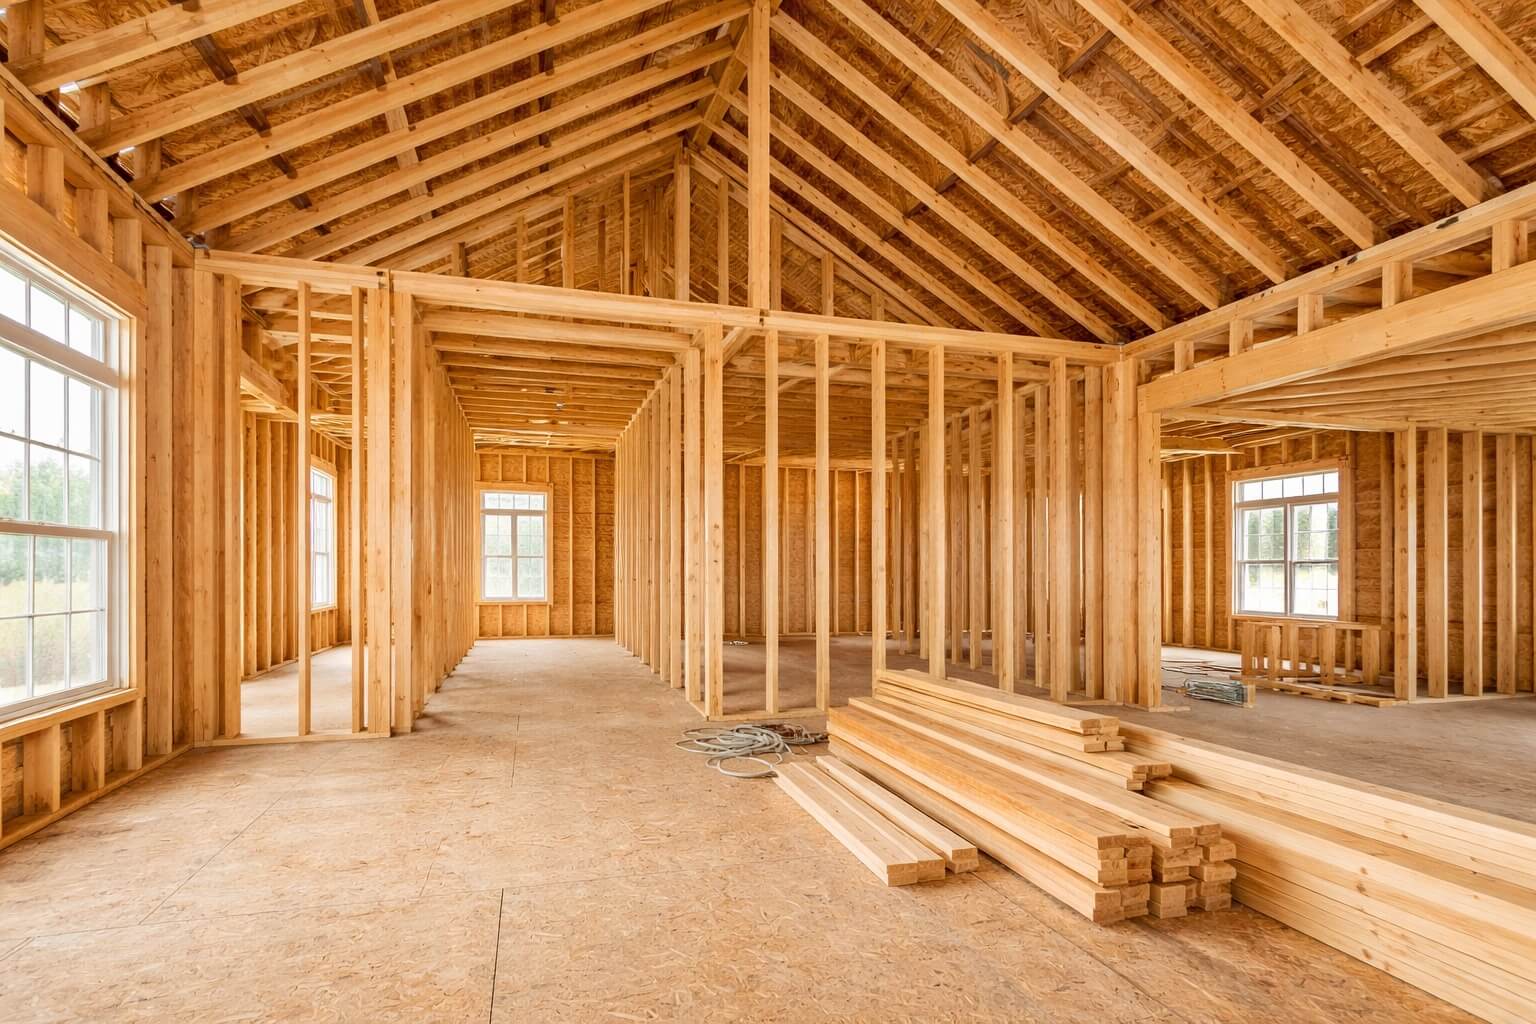
We provide a wide range of residential and commercial services, including:
Complete structural framing for new residential construction projects.
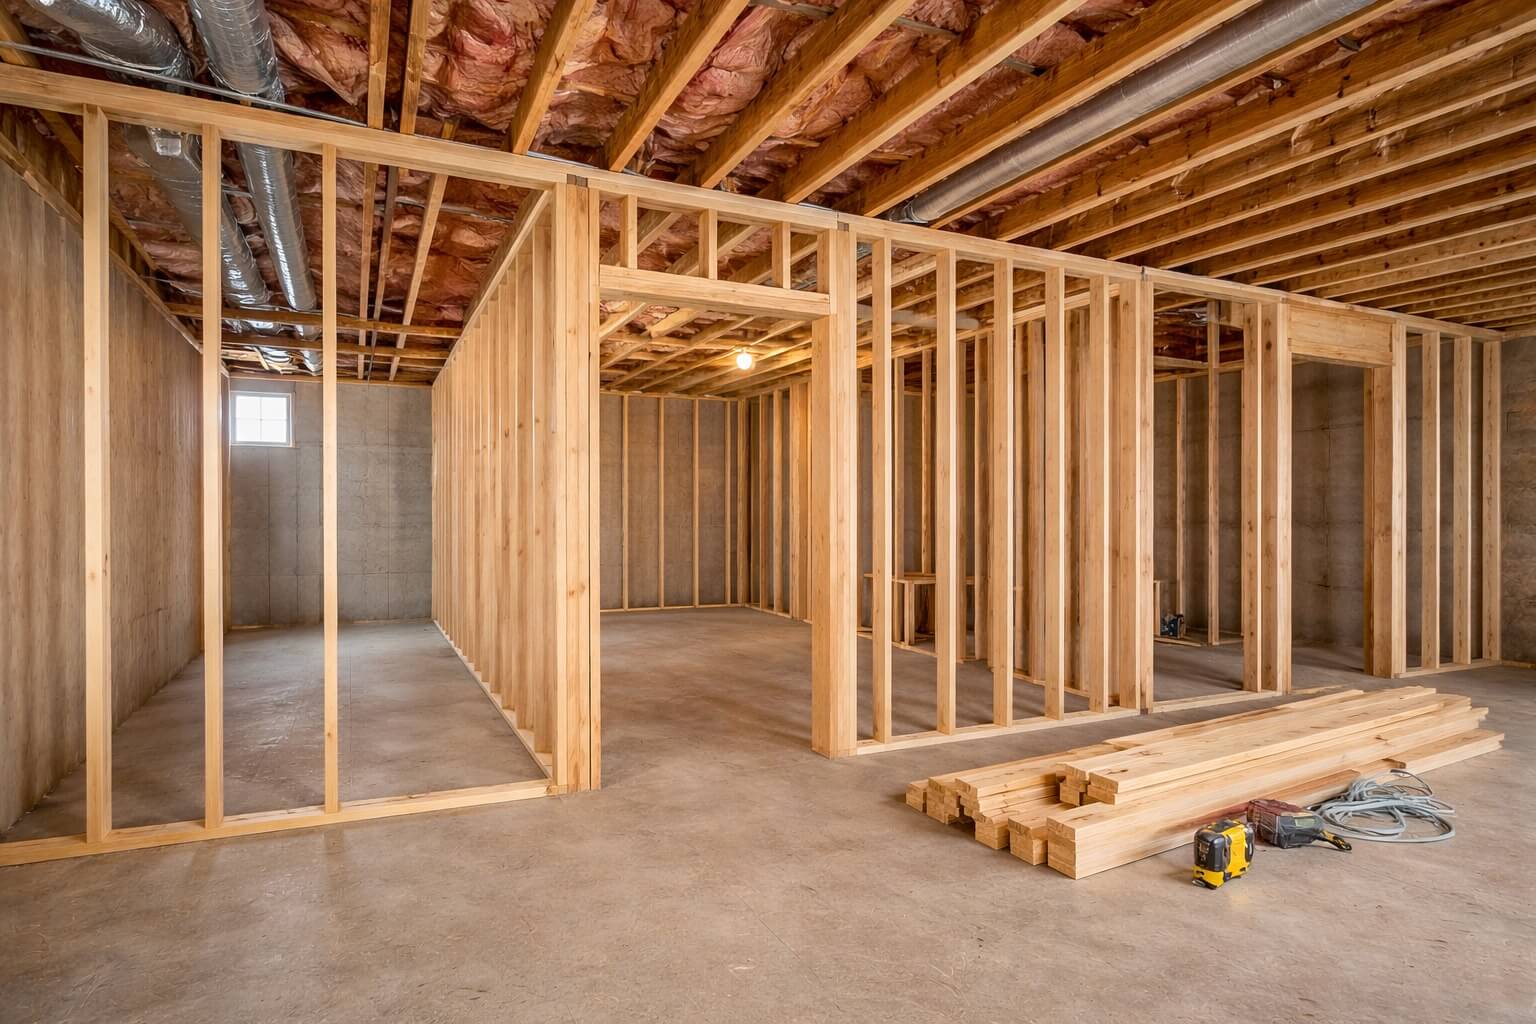
Transform unfinished basements into functional living spaces.

Add or reconfigure walls to improve layout and functionality.
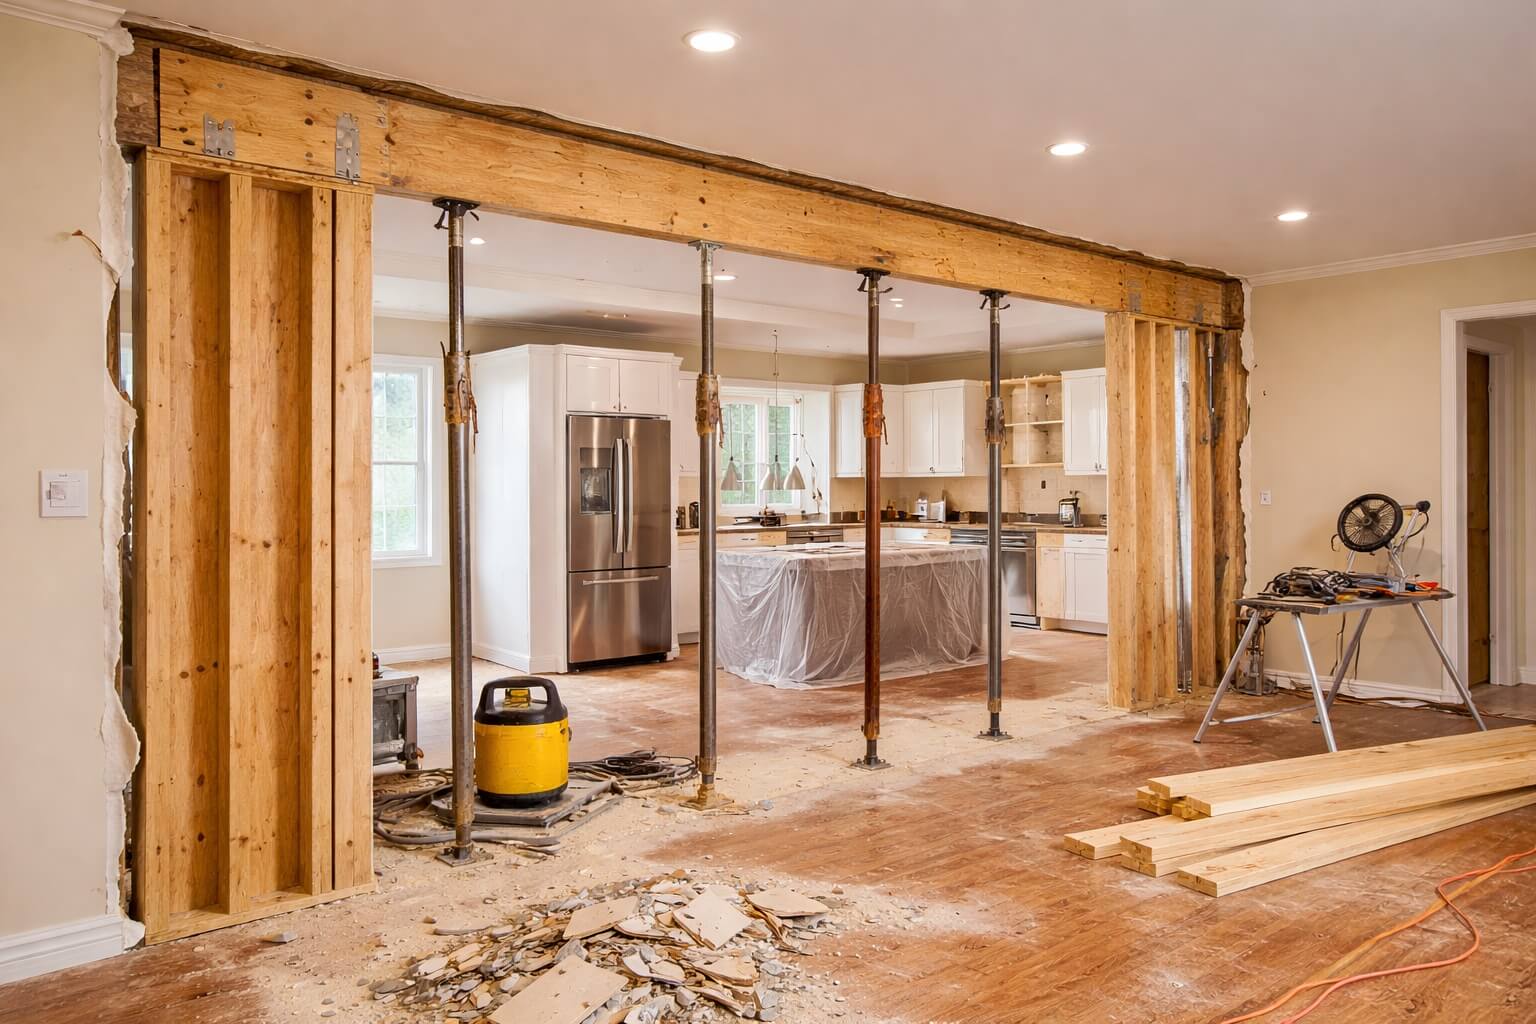
Safely modify structural walls to open up spaces.
We review drawings and project requirements to ensure accurate layout and structural compliance.
Precise measurements and layout markings are completed to guide efficient and accurate framing.
All framing materials are cut and organized to ensure a smooth and efficient build process.
Walls, floors, and structural components are assembled to exact specifications and building codes.
Permits are often required for structural work. We can work with your contractor or plans to ensure everything meets local requirements.
Yes, we specialize in basement framing, including layouts for suites and functional living spaces.
Yes, we follow provided plans or can collaborate with your designer or builder to ensure accuracy.
Timelines vary depending on project size, but most residential framing projects are completed within a few days to a couple of weeks.
Yes, we handle structural modifications safely with proper supports and reinforcements.